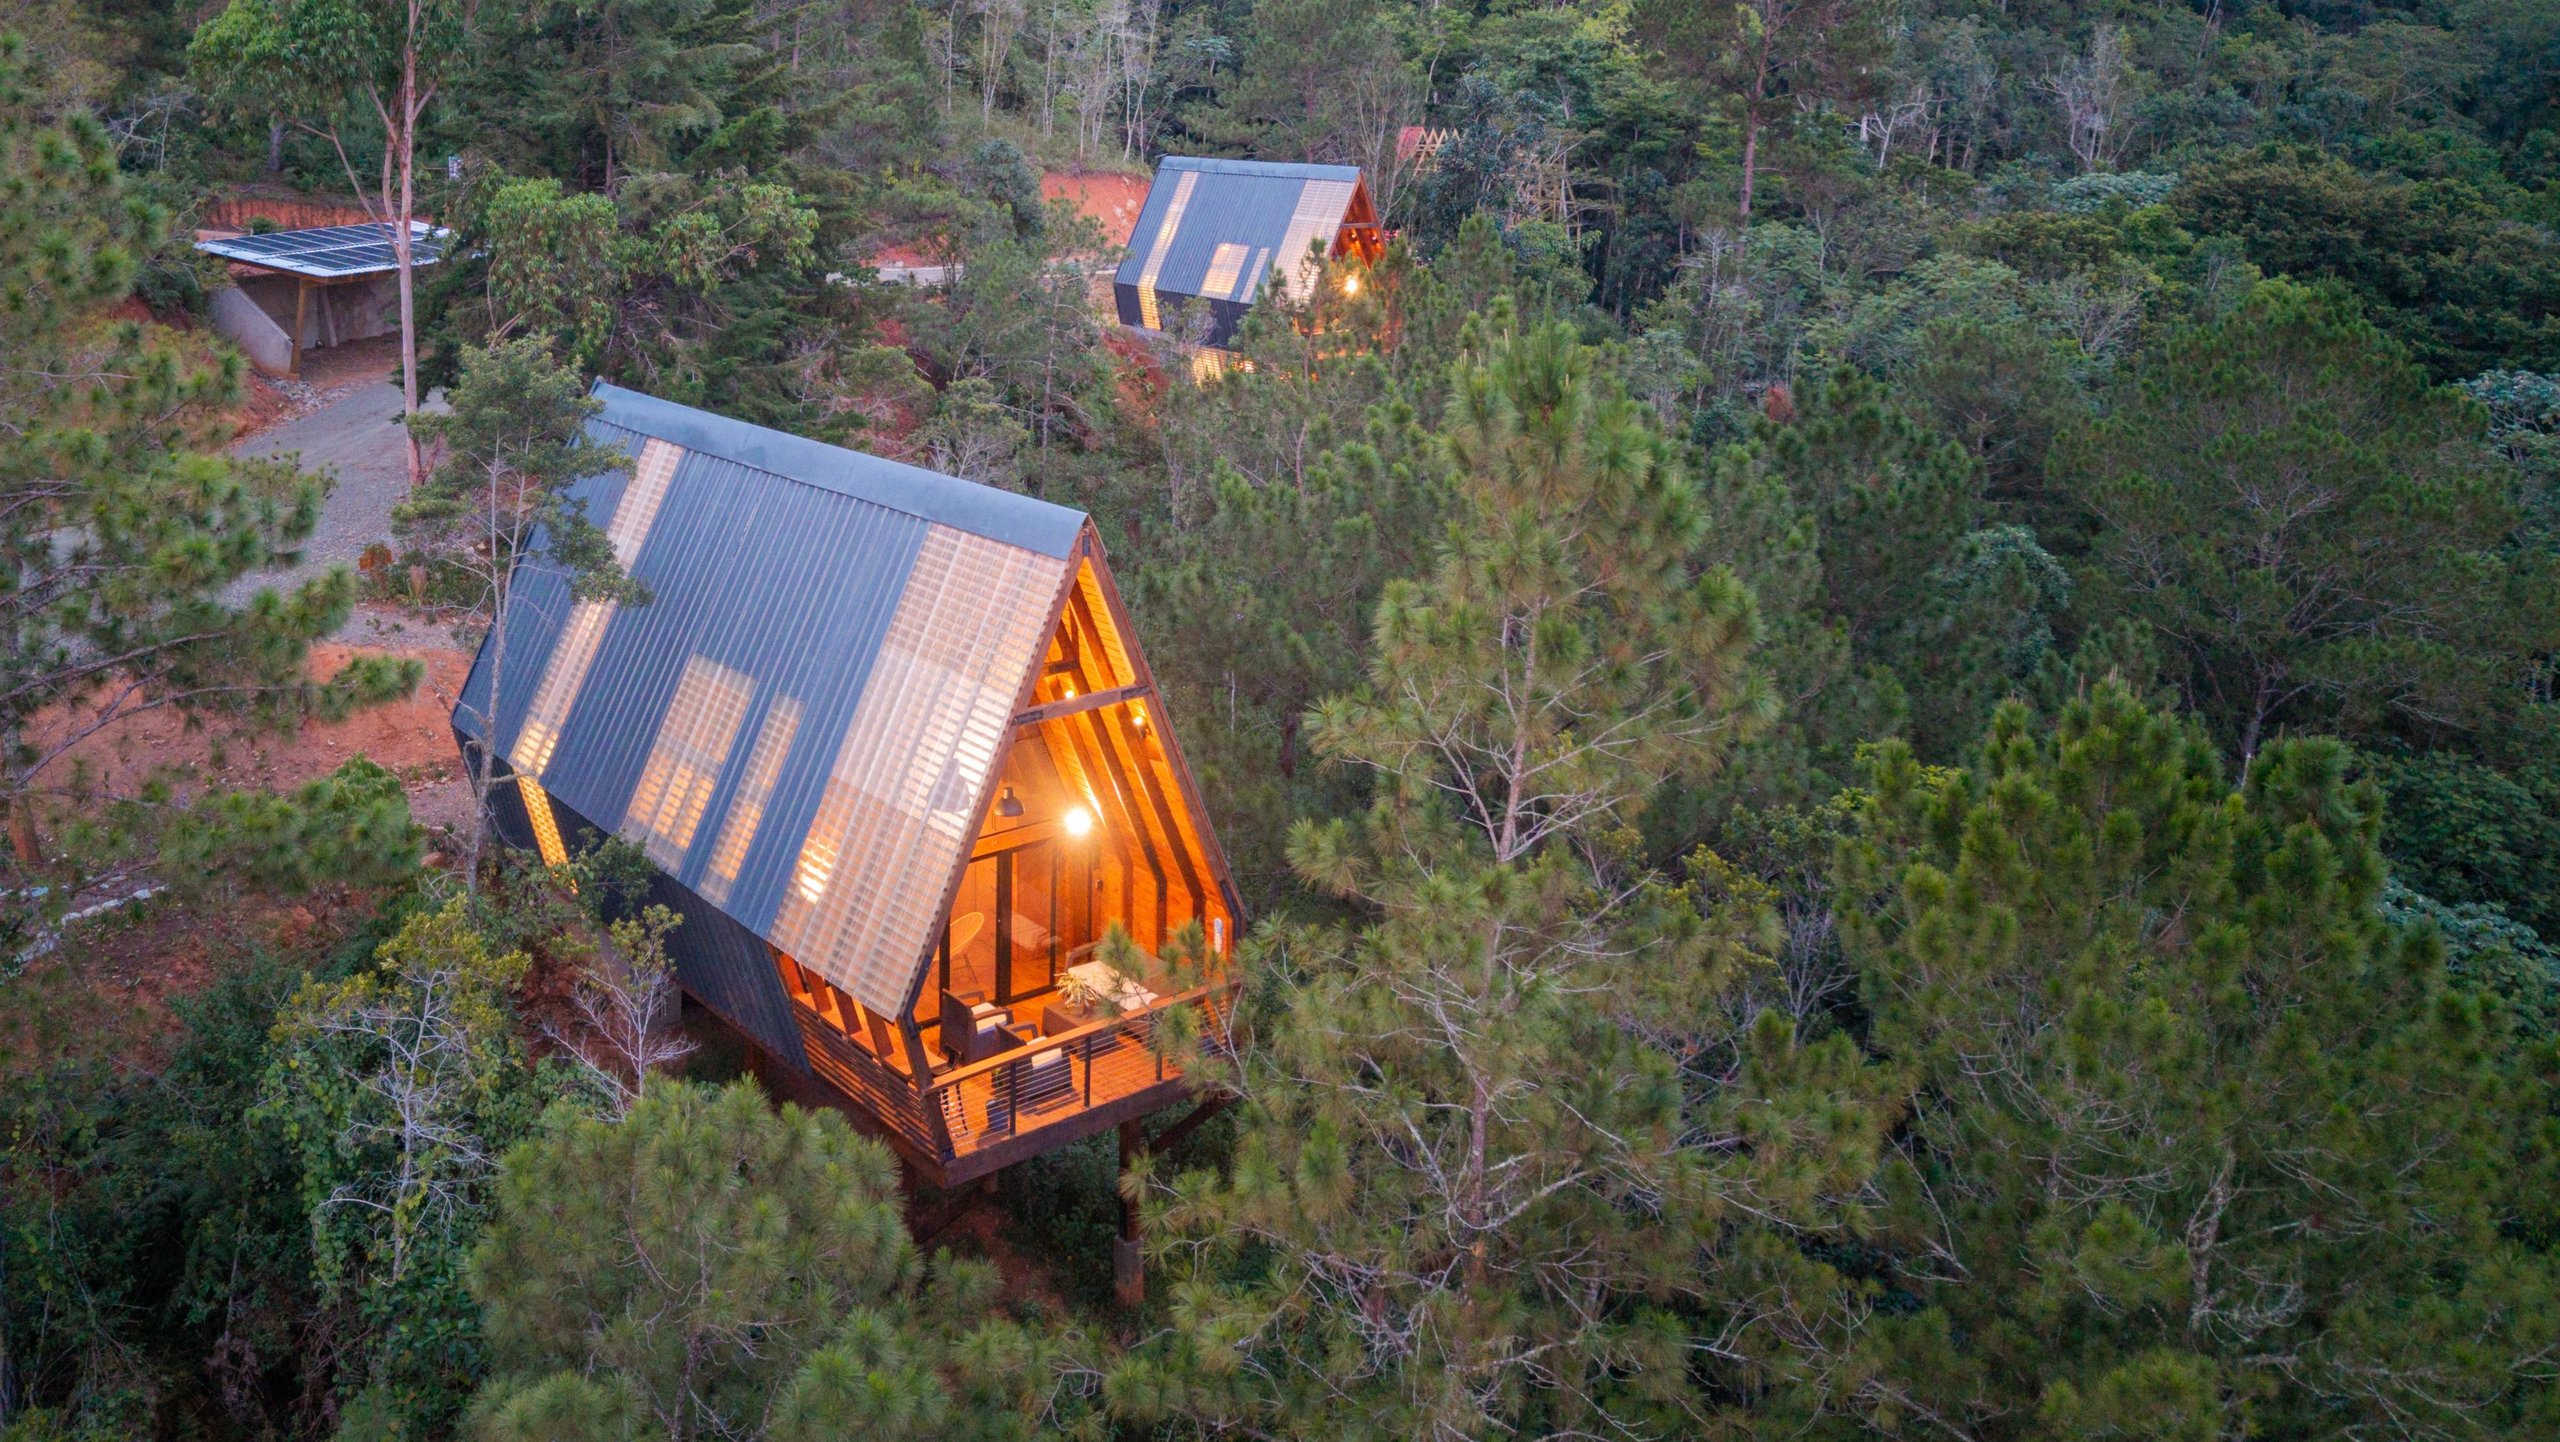
Type A · 784 sq ft
Type A: The compact retreat
73 m² · Mezzanine + main level
- Mezzanine sleeping loft
- Kitchen, dining and living room
- Main-level bathroom
- Covered terrace and entry balcony
$170,000 USD
Incl. 1,000 m² lot
Excl. tax & extras
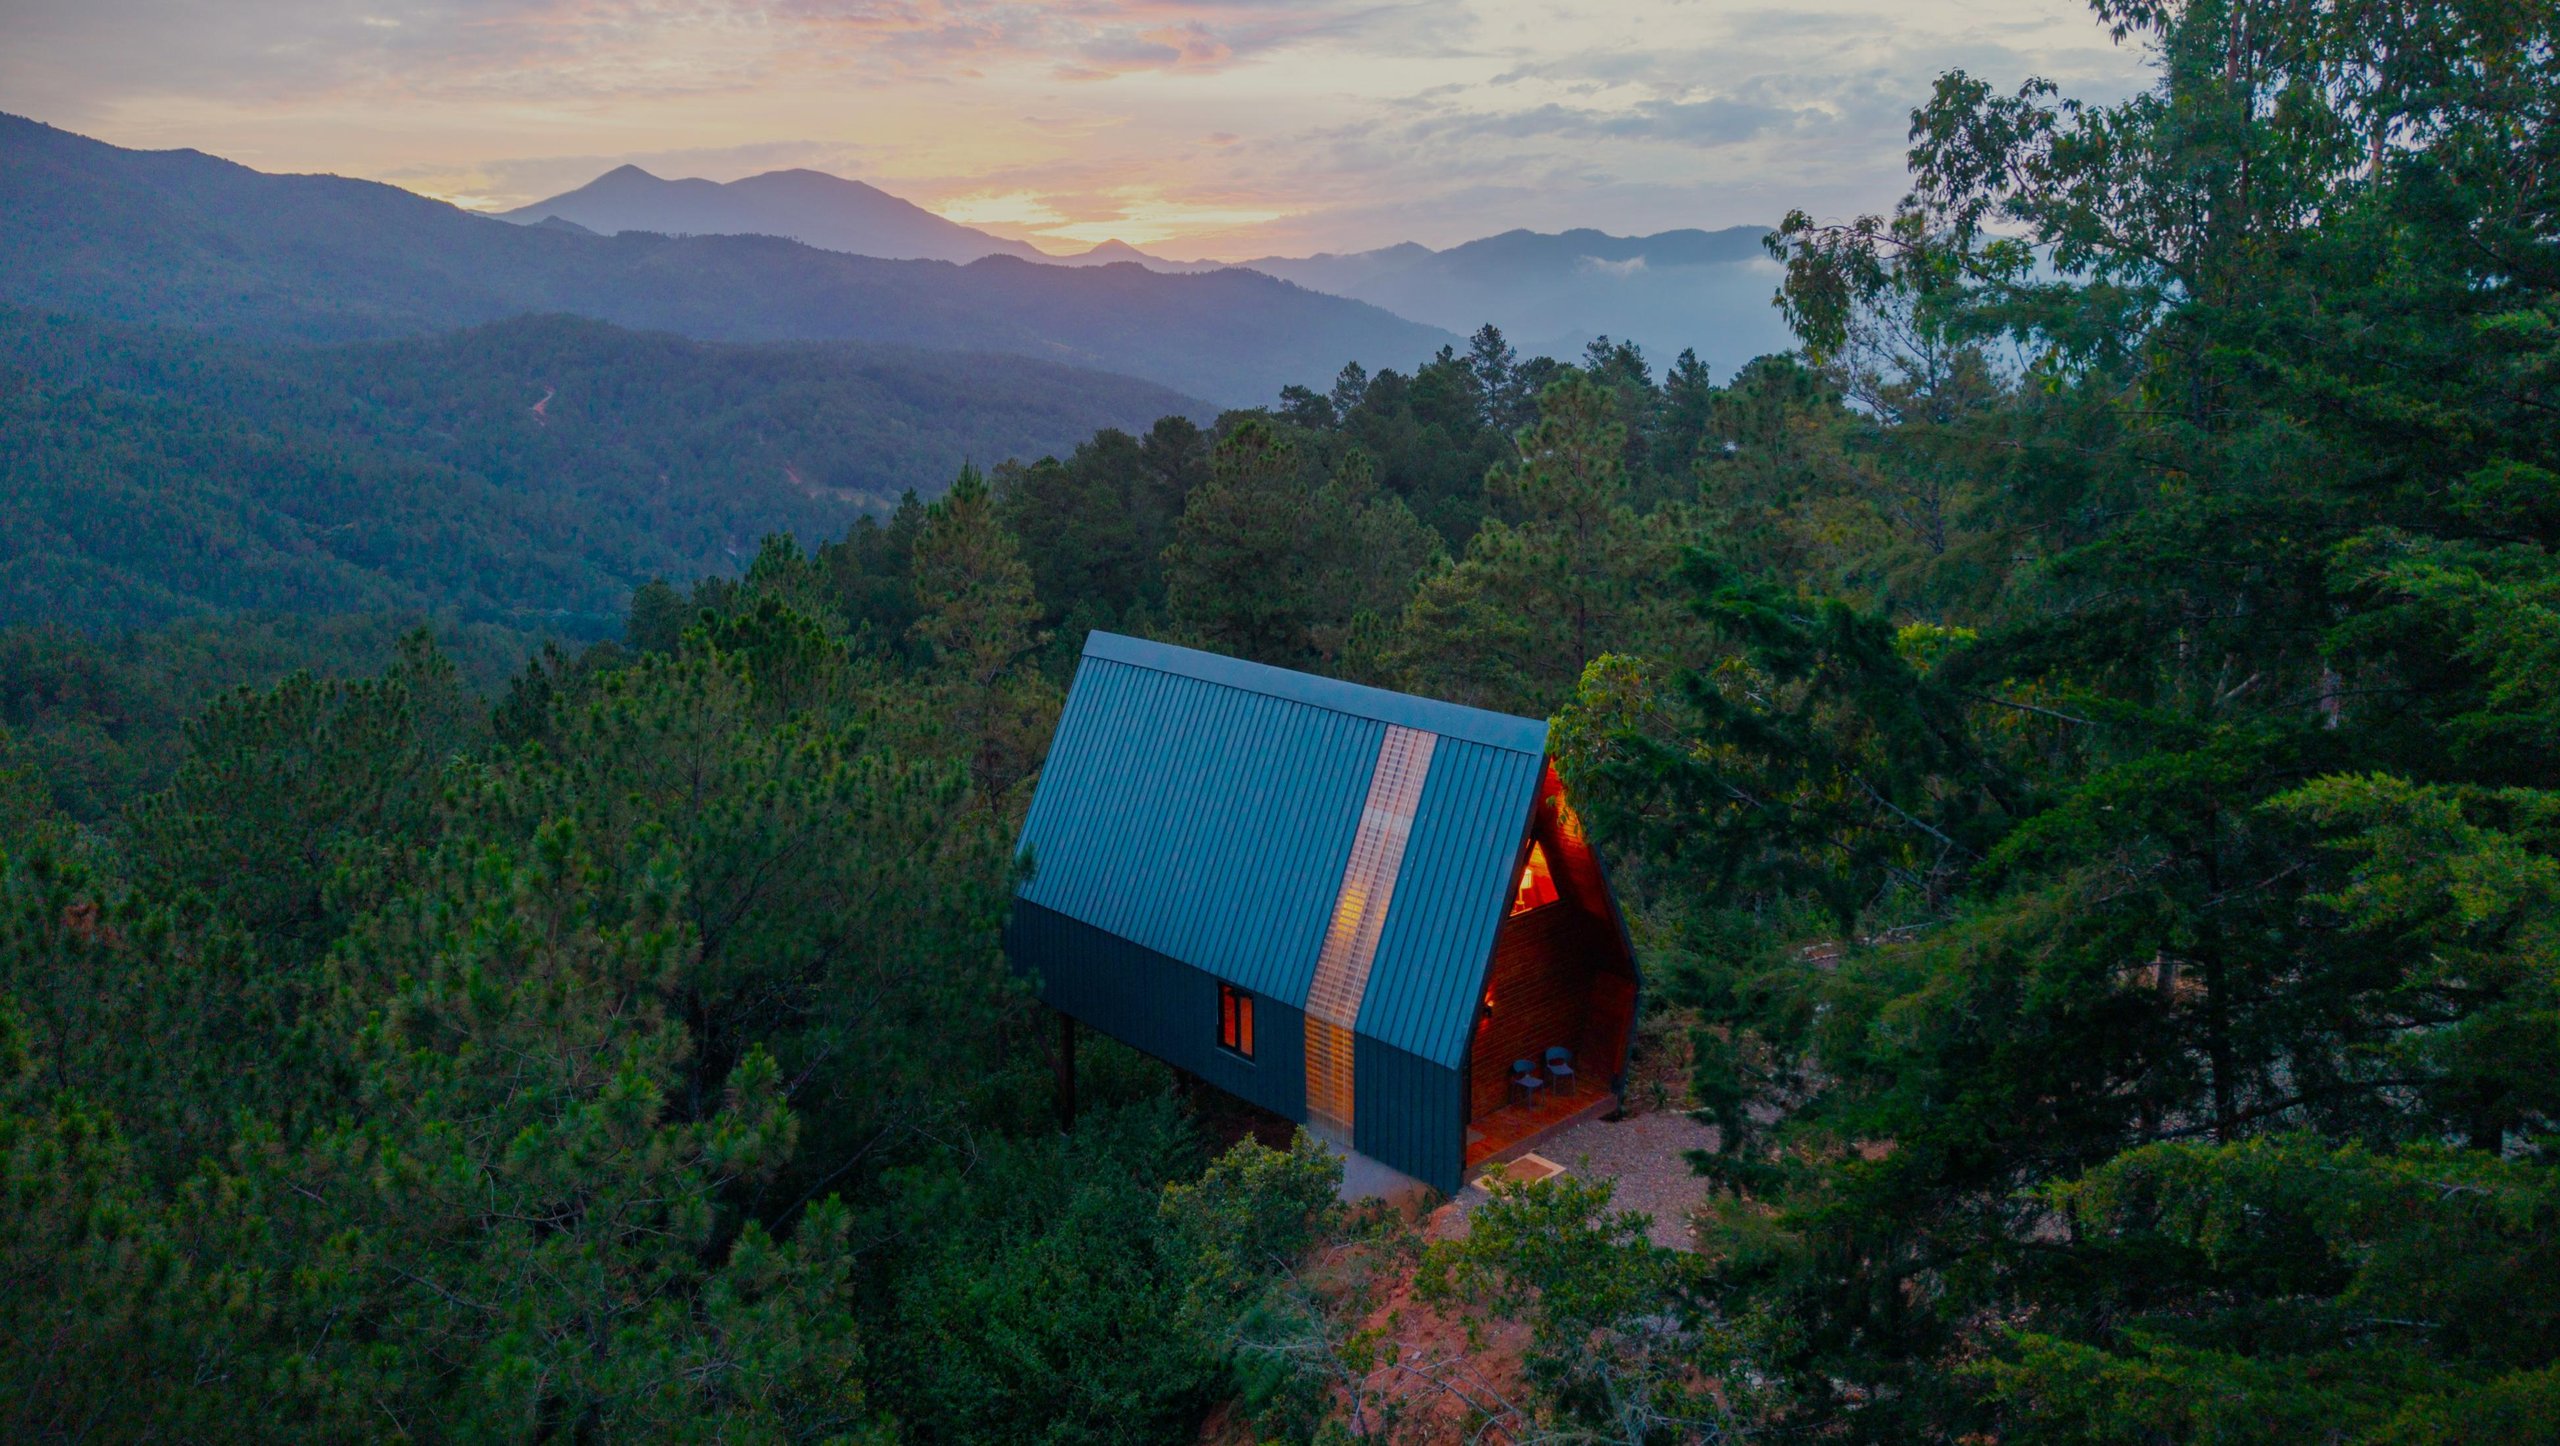
A private mountain ownership opportunity
Architecturally distinctive mountain cabins and private estate homesites, set within an established coffee farm in the Dominican highlands.
A-Frame ownership from
$170,000 USD
Excludes applicable taxes and additional costs.
Welcome to Spirit Mountain
Spirit Mountain has been a working coffee farm for more than fifty years. Under Chad Wallace’s stewardship it has become a producer of shade-grown coffee and a living example of regenerative land care in the Dominican highlands — and since 2005, Camp Spirit Discovery has welcomed schools, families and travelers from around the world.
Estancia Natura is the next chapter: a small, intentional mountain community for people who want to live closer to nature, stay connected, and become part of a place with real roots.
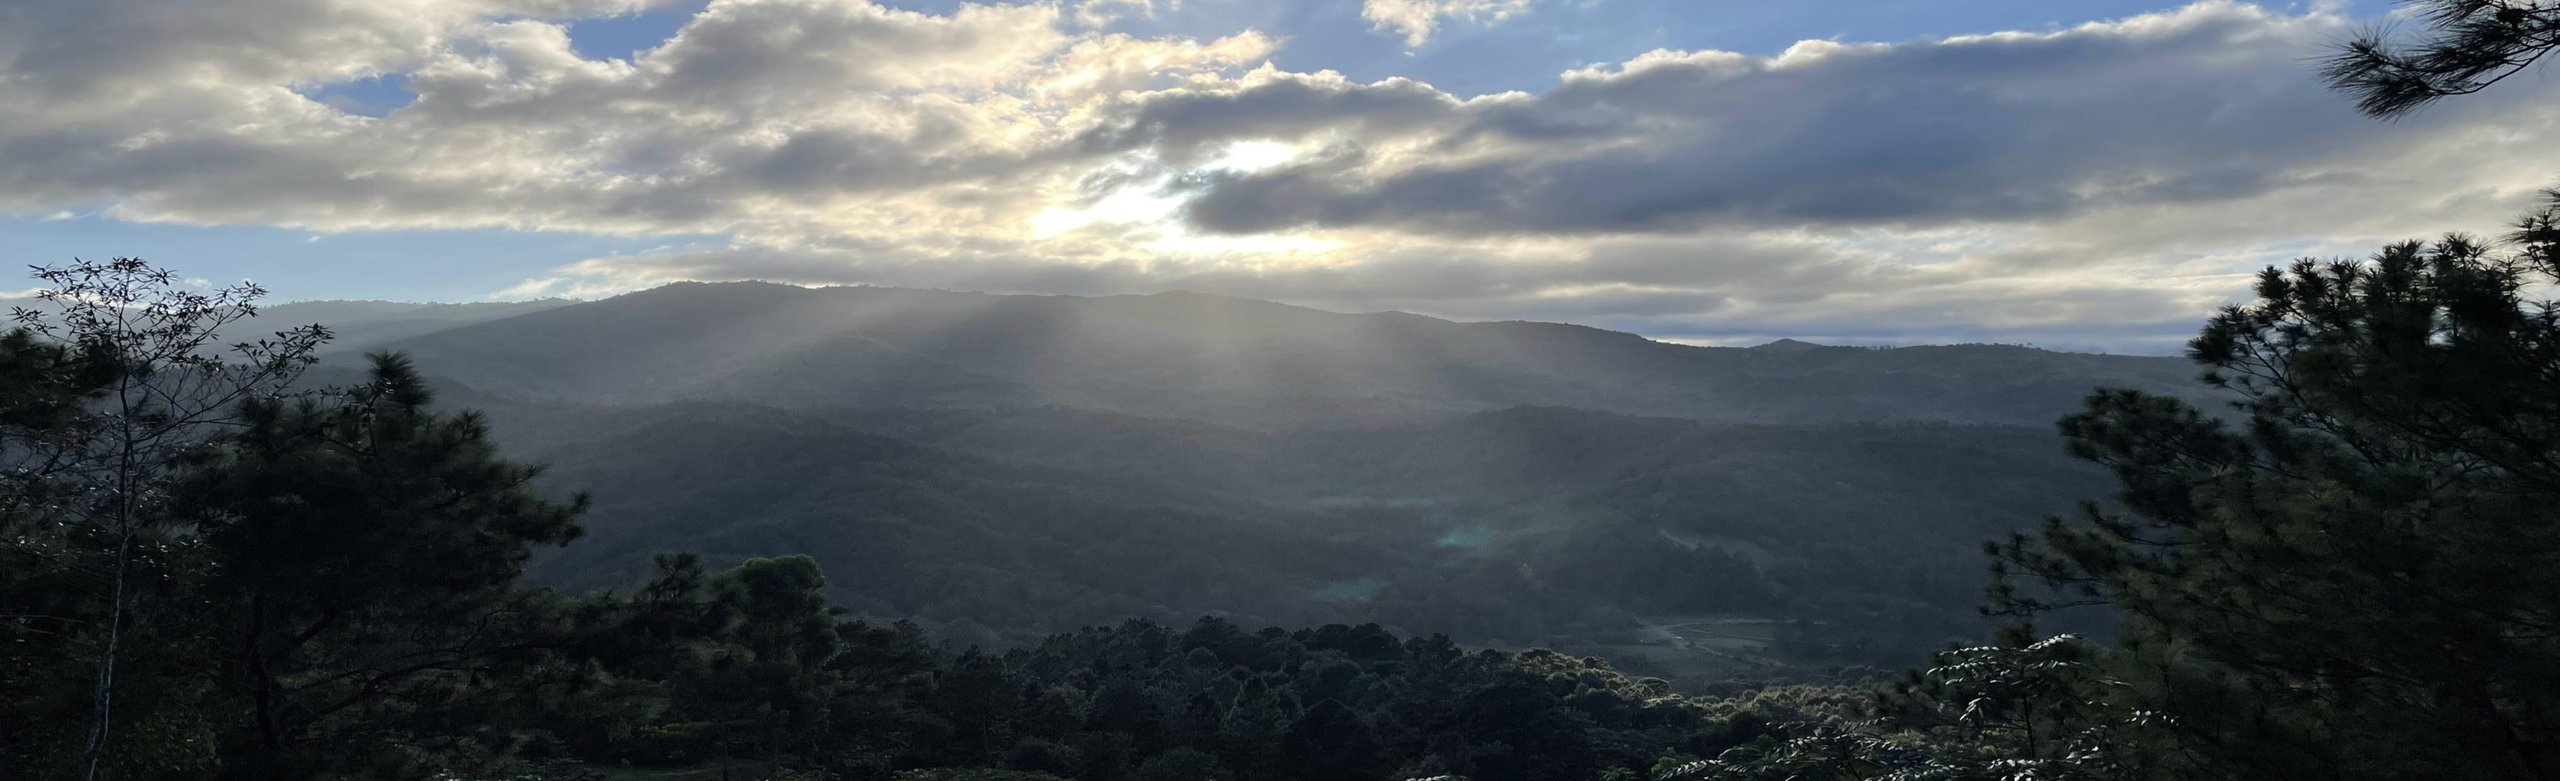
“Good design should bring people closer to each other, closer to nature, and closer to the things that matter most.”
Getting here
In the Cordillera Central, within easy reach of North America.
The A-Frame Club
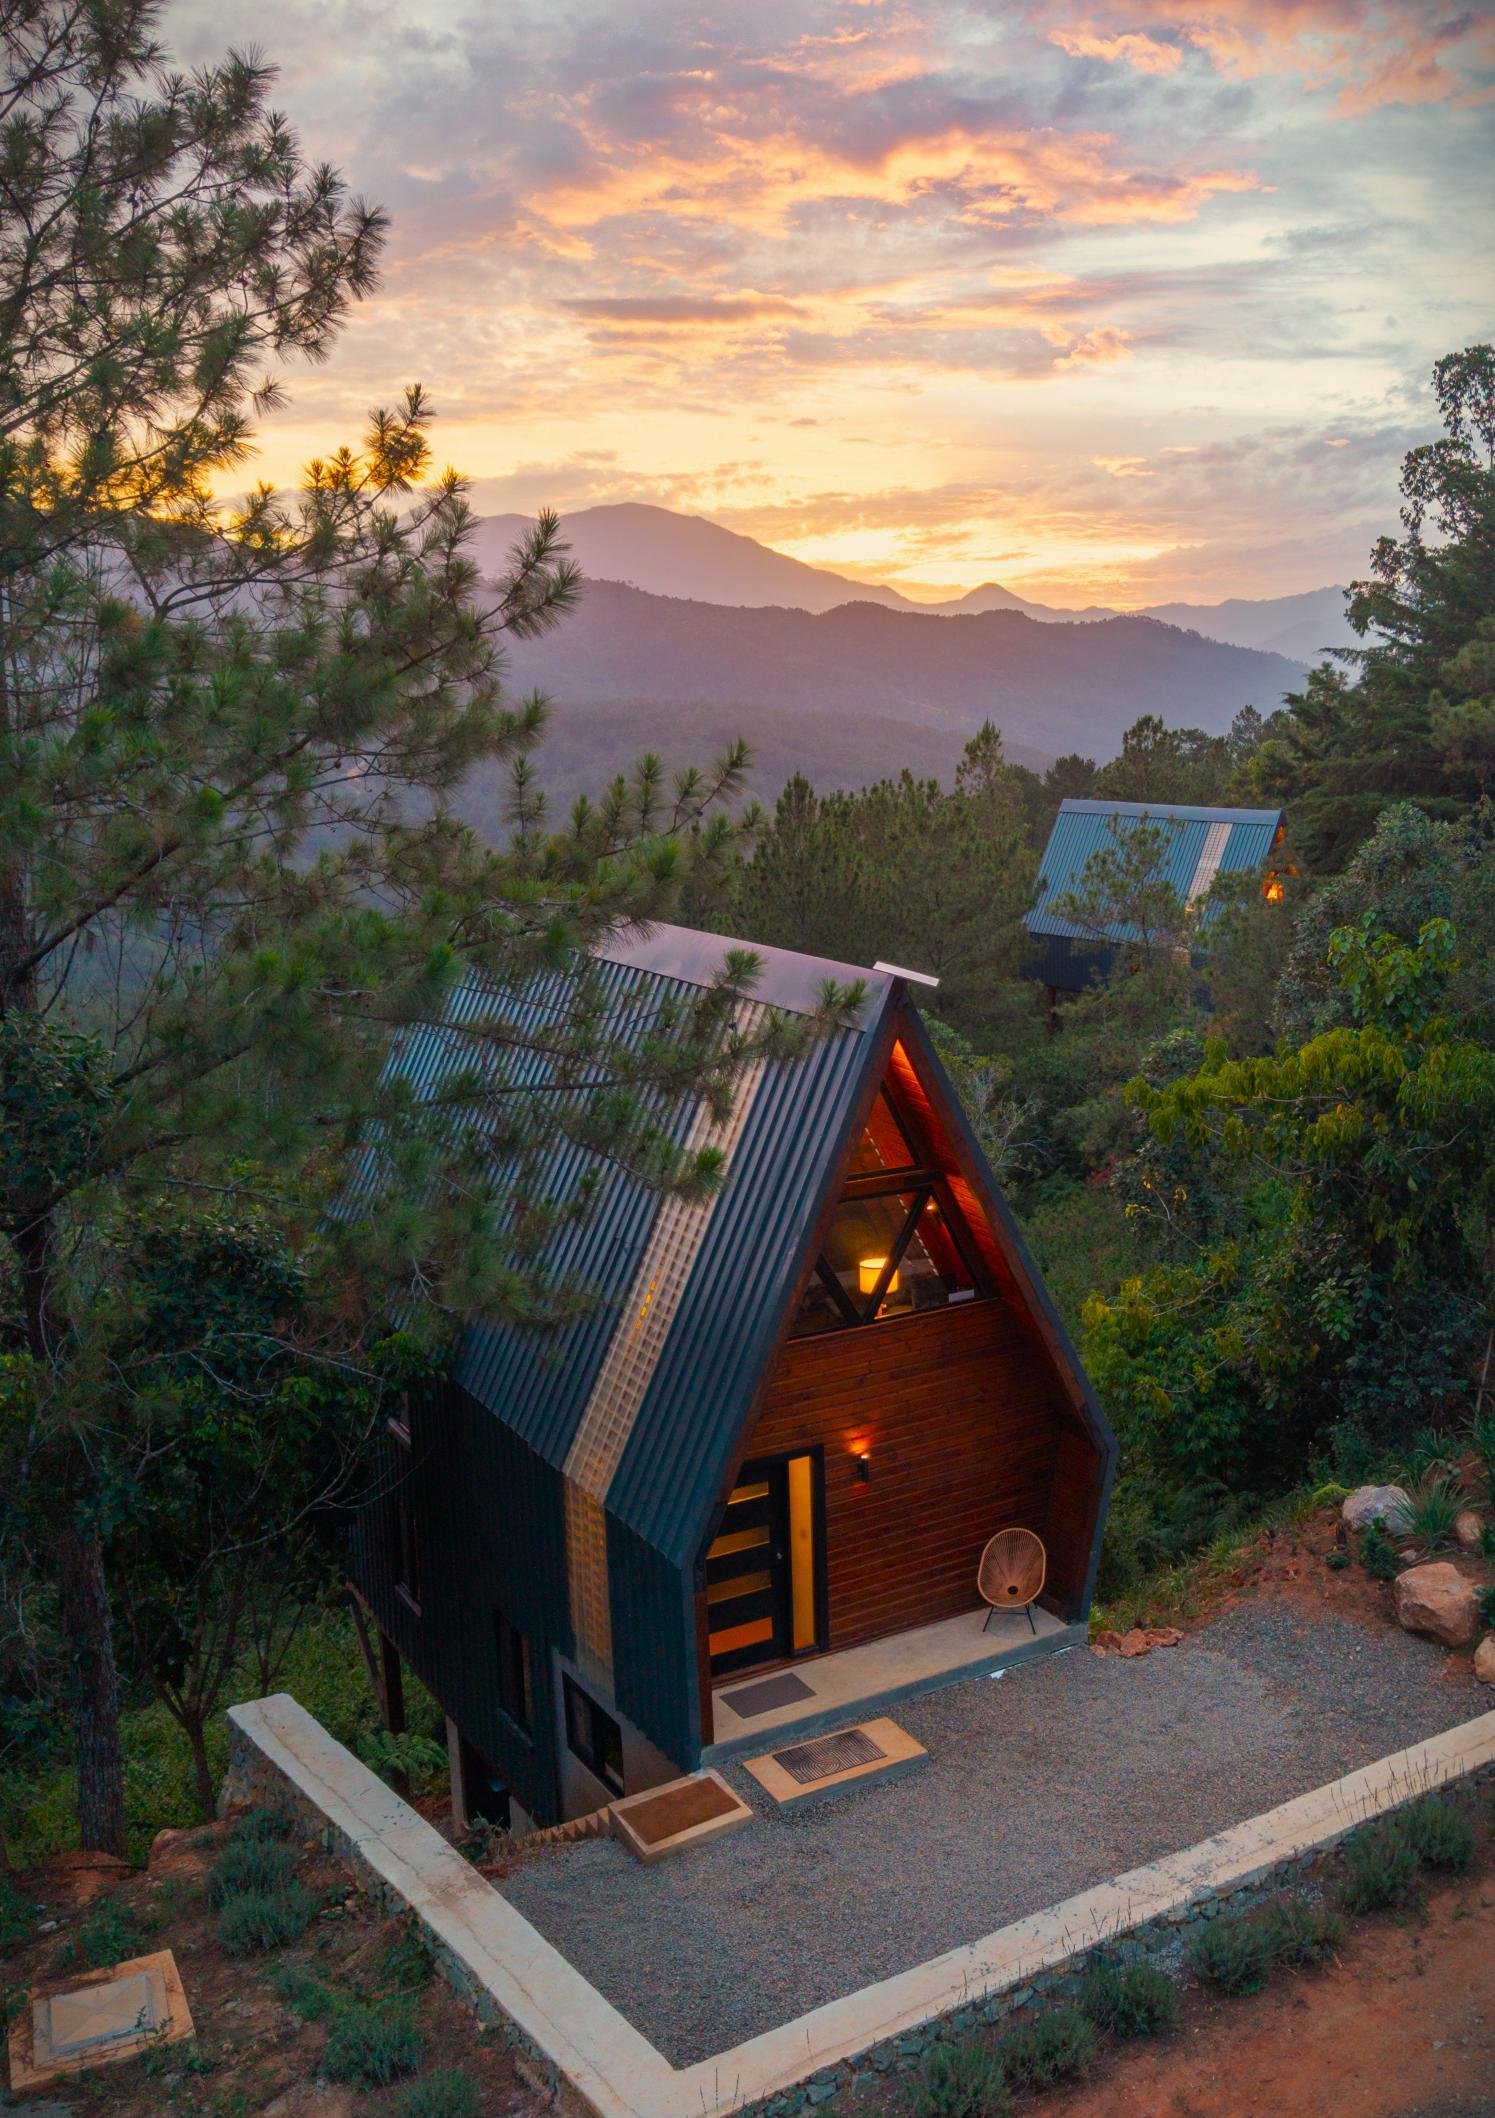
Three architect-designed A-Frame models, each set on its own 1,000 m² (¼-acre) lot with a natural buffer of forest between neighbors. Built in solid timber, with solar power designed in from the start.
Type A · 784 sq ft
73 m² · Mezzanine + main level
$170,000 USD
Incl. 1,000 m² lot
Excl. tax & extras
Type B · 1,372 sq ft
128 m² · Three levels with basement
$250,000 USD
Incl. 1,000 m² lot
Excl. tax & extras
Type C · 1,737 sq ft
161 m² · Three levels with basement
$296,000 USD
Incl. 1,000 m² lot
Excl. tax & extras
Photography shows completed Estancia Natura A-Frames and is representative; layouts, finishes and furnishings vary by model. Prices reflect the September 2026 brochure and include the 1,000 m² lot. Prices exclude tax and additional costs, including title-transfer legal fees, survey, furnishings and optional upgrades. Availability must be confirmed with the development team.
Solid timber
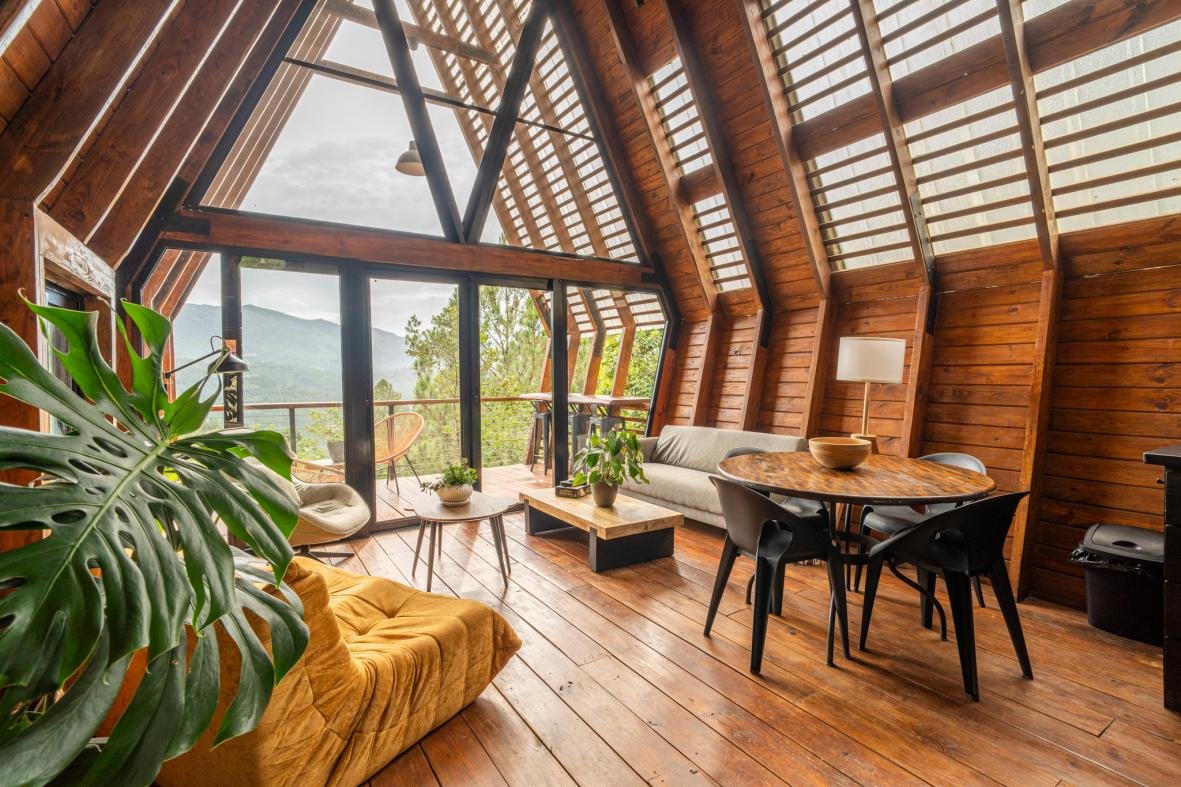
Treated-pine structure, tongue-and-groove walls and hardwood millwork harvested from the farm.
Solar ready
Photovoltaic system on the roof and mechanical room, with solar water heating as an option.
Built to last
Black anodized aluminum windows and through-fastened metal roofing selected for the mountain climate.
Local craft
Designed and supervised by Evergreen Design Build with a field team of Dominican craftsmen.
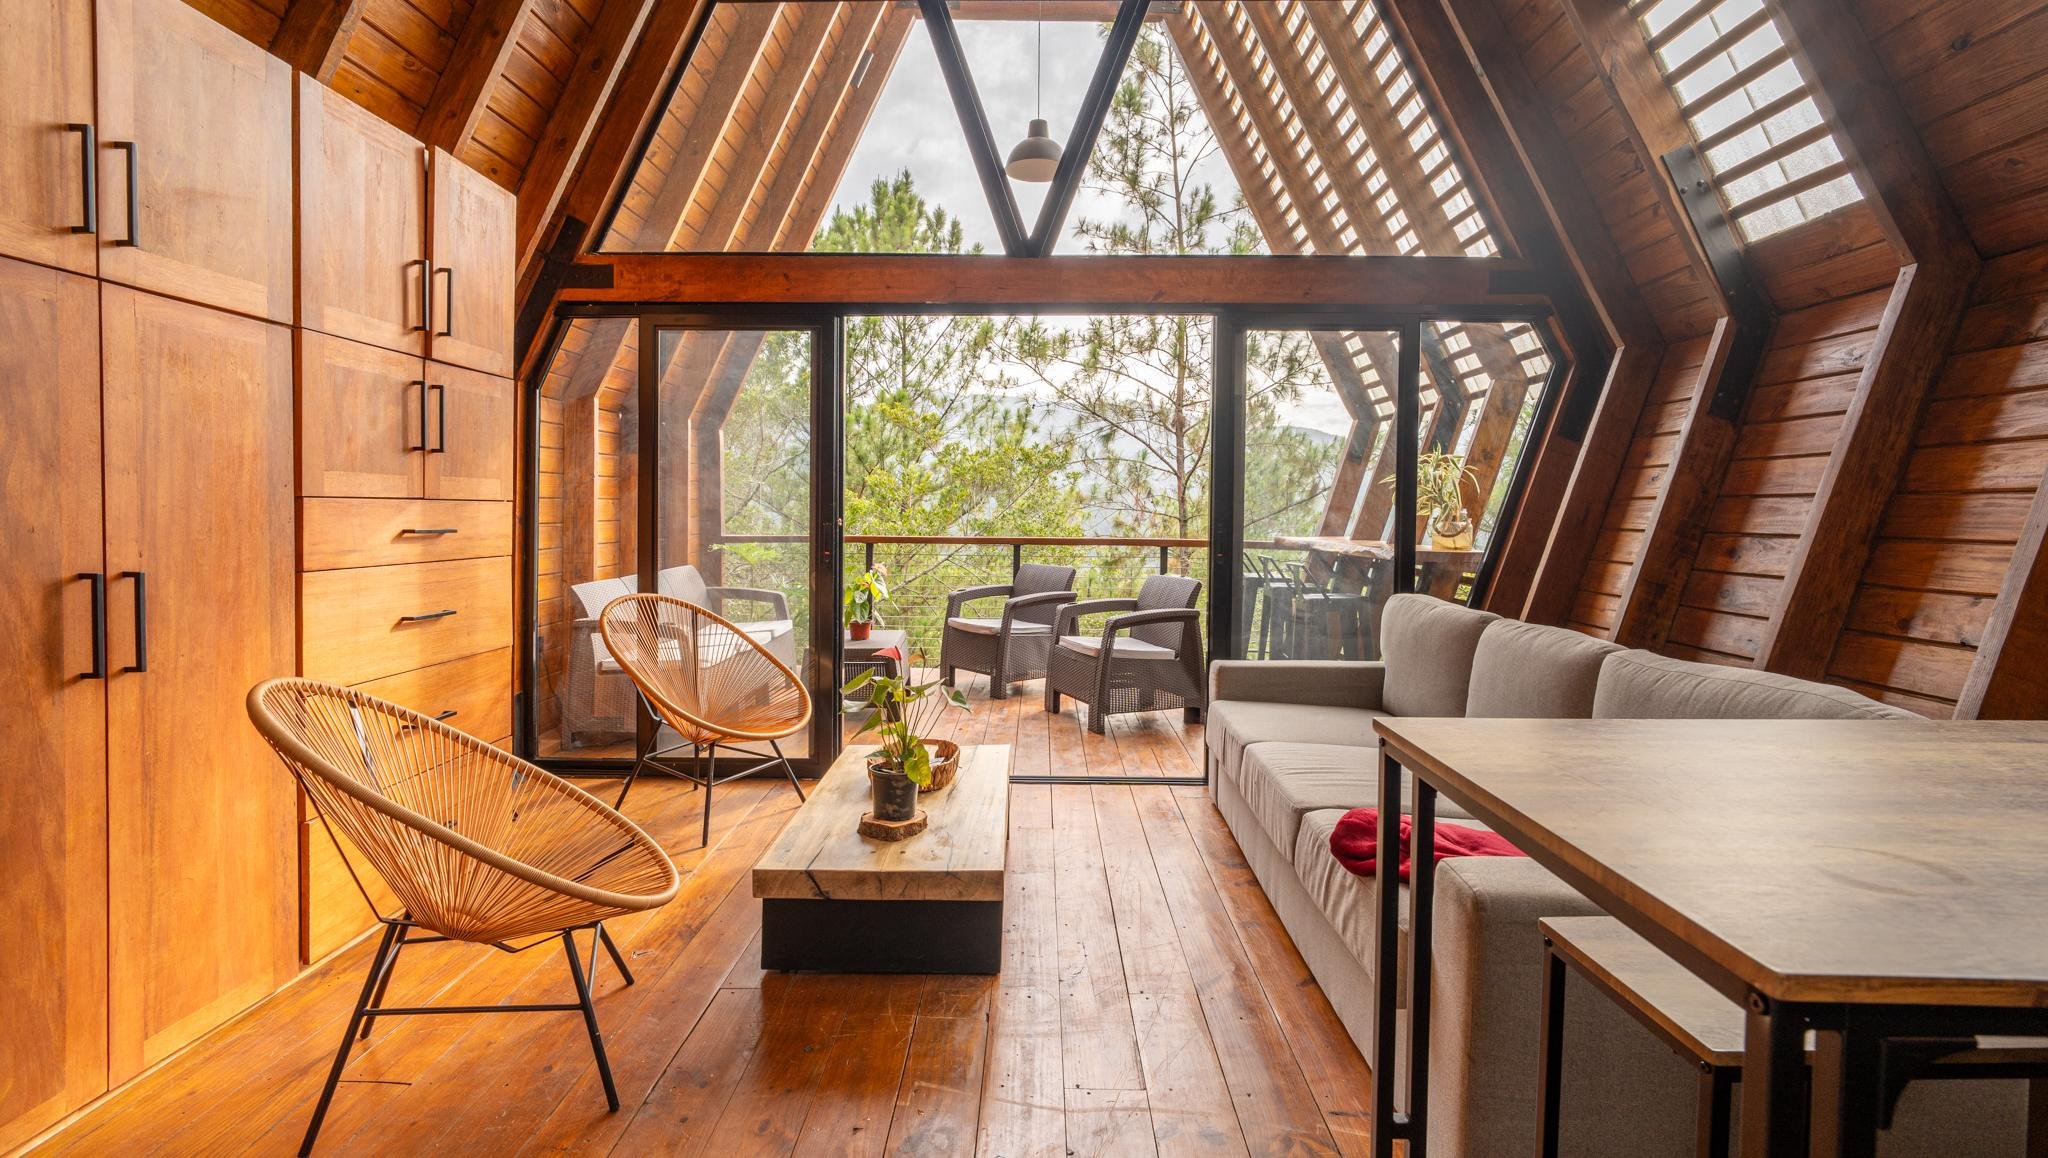
Inside the A-Frames
Warm timber, open views.
Select an image to enlarge
The Reserve · 25 private estate homesites
A low-density community of 25 private estate homesites, surrounded by forest reserve, coffee and far-reaching views across the Cordillera Central.
Generous homesites provide exceptional privacy and the freedom to create a custom mountain home designed for its site, its views and the people who will call it home.
Swipe to explore
Individual homesite availability and pricing are provided on request.
Individually designed residences emphasizing natural materials, passive design, indoor-outdoor living and a strong connection to place.
Solar power, battery storage and environmentally responsible infrastructure designed for a high degree of independence and resilience.
Access to the coffee farm, hiking and mountain-biking trails, outdoor recreation and the community amenities planned for the property.
The ownership experience
Enjoy your home whenever you like. When you are away, Estancia Natura proposes a hospitality and short-term rental program designed to care for the property and share it with guests seeking something far beyond a standard getaway.
Owners keep flexible personal access to their home throughout the year.
A managed short-term rental program is proposed for when you are away, marketed through direct booking, platforms such as Airbnb and VRBO, and selected travel partners.
A planned on-site team for guest arrivals, housekeeping, maintenance, concierge support and property oversight, with regular owner statements and updates.
Owner and guest access to the trails, coffee farm experiences and the hospitality and wellness amenities planned for the property.
Established today
Planned as the community develops
The rental program, hospitality services and amenities described are proposed or planned and remain subject to final terms, timing and availability. Estancia Natura makes no representation or guarantee regarding rental income, occupancy, investment returns or property appreciation.
Our story · The team
Led by architect and founder Chad Wallace, the Estancia Natura team brings together architecture, hospitality, design-build and sustainability experience rooted in two decades at Spirit Mountain.

Chad Wallace
CEO & Visionary
Founder, lead architect and coffee farmer, with decades of experience designing custom homes and master-planned communities in the Dominican Republic and the United States.

Krista Wallace
Legends Hospitality
International educator and social entrepreneur who spent 19 years in the Dominican Republic in educational development and hospitality.

Fernando Cantisano
Evergreen Design / Build
Dominican architect experienced in design, project development, project management and architectural visualization.

Carlos Sánchez
Marketing · Co-owner
Attorney, stand-up comic and mountain enthusiast, and a lifelong friend of the Wallace family who partnered in the project as co-owner.

Paola Tineo Narváez
Environmental Sustainability
Medical doctor and interior design graduate, environmental educator for more than 20 years and sustainability lecturer at UNIBE.
From vision to ownership
Explore the properties — compare the three A-Frame models and the Reserve's estate homesites.
Speak with the development team about location, costs, the title process and construction scope.
Review the purchase agreement and reserve your preferred property and location.
Begin construction with Evergreen Design Build, through completion, hand-off and title transfer.
Construction is supervised by Evergreen Design Build, Estancia Natura’s in-house design-build partner. The brochure’s example A-Frame schedule runs approximately 25 weeks from pre-ordering to move-in. Payment milestones, timing and title-transfer details are confirmed with the development team in your purchase agreement.
Begin your mountain story
Request the latest availability, floor plans, pricing details, and ownership information.
Welcoming buyers from the United States, Canada and beyond.